Article Overview
Rooftop cable tray supports should typically be spaced between 1.5 and 3 meters, depending on load, tray type, and environmental conditions, following manufacturer and NEMA guidelines.
Recommended Support Spacing
For horizontal cable tray runs on rooftops, the support span is generally 1.5 to 3 meters (approximately 5 to 10 feet) between supports, depending on the tray material, cable weight, and anticipated future expansion . At corners, bends, or T-junctions, supports should be installed on each side to maintain stability and prevent stress on cables . Vertical runs should have supports fixed to the building structure at intervals preferably less than 2 meters to ensure proper cable organization and safety .
Factors Affecting Spacing
- Cable Load and Type: Heavier cables or bundles require closer support spacing to prevent sagging and over-stressing connections .
- Environmental Conditions: Rooftop trays are exposed to wind uplift, snow accumulation, and temperature fluctuations, which can increase stress on the tray system .
- Roof Protection: Non-penetrating supports with broad bases are recommended to distribute weight evenly and protect roofing membranes, which may influence support placement .
- Maintenance Access: Adequate spacing ensures room for inspection, cable replacement, and proper airflow for heat dissipation .
Best Practices
- Align support intervals with tray manufacturer recommendations and applicable NEMA standards to prevent deflection or long-term cable strain .
- Use corrosion-resistant materials such as hot-dip galvanized steel or stainless steel for rooftop exposure .
- Avoid obstructing roof drains, scuppers, or natural water flow paths when placing supports .
- For parallel trays, maintain a minimum horizontal distance of 0.6 meters for maintenance access and airflow, and 0.5 meters between power and signal trays to reduce electromagnetic interference . By following these guidelines, rooftop cable tray systems can maintain structural integrity, protect the roof, and ensure long-term reliability.
Cable Tray Ladder Trunking Wire Basket Installation Guidelines
Fixed rung spacing of 100 millimeters on center Trough cable tray is generally used for moderate heat generating applications with
Best Practice Guide to Cable Ladder and Cable Tray Systems
The radius for cable ladder and cable tray fittings is usually determined by the bending radius and stiffness of the cables installed on
Separation Gap for Primary and Secondary Life Safety Cable Trays
This design note adopts a 300 mm horizontal air-gap separation between primary and secondary life-safety trays on
Beama Best Practice Guide | Installation Of The System | Cable
The following recommendations are intended to be a practical guide to ensure the safe and proper installation of cable ladder and
The Costly Consequences of Neglecting Cable Tray Supports
Cable tray support systems are structures designed to uphold electrical cable runs on flat or sloped roofs. Traditionally, facilities have
Best Practices for Installing Rooftop Cable Tray Supports
One of the most important best practices when installing rooftop cable trays is establishing proper support spacing
Best Practices for Installing Rooftop Cable Tray Supports
Master installation of roof cable tray supports. Expert best practices: safe mounting, proper spacing & code
Cable Tray Support Spacing: Key Guidelines Explained
Explore the essential cable tray support spacing requirements for safe and efficient
Cable Tray Spacing Standards for Installation and Safety
When installing two cable trays in parallel at the same height, the distance between them
Cable Tray Sizing
Questions on electrical systems design, electrical installations and BS7671 Wiring Regulations.
Cable tray support spacing: the span that decides your real load rating
A cable tray run on regularly spaced supports — the span between brackets is what keeps a load rating valid.
Cable Tray SHIB.FINAL
All cable trays and their associated supports are rated for a specific maximum weight, based partly on the allowable fill area and the
Best Practice Guide to Cable Ladder and Cable Tray Systems
Cable ladder systems and cable tray systems are designed for use as supports for cables and not as enclosures giving full
How Proper Cable Tray Spacing and Support Improve System Lifespan
2️⃣ Ensures Load Distribution Proper support spacing prevents point load concentrations and evenly distributes cable
Cable Tray Technical Guide A practical guide to product selection and
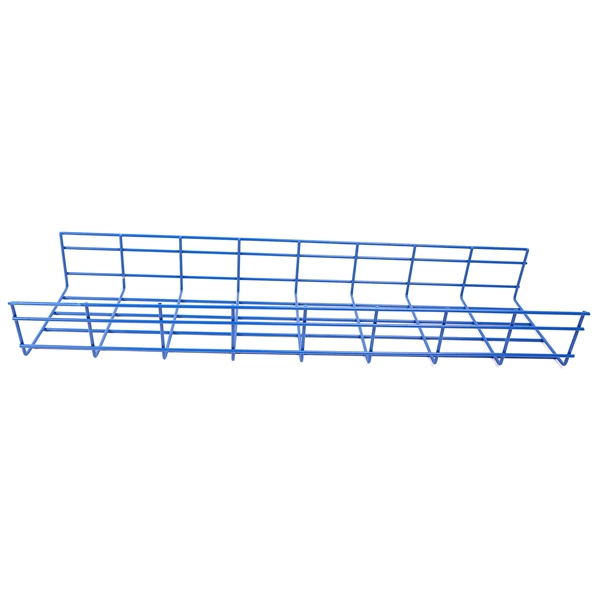
Cable tray length is selected based on the load to be supported, the distance between the supports (also referred to as the span),
Rooftop Cable Tray Supports: How to Support Single and Multi-Tier Cable
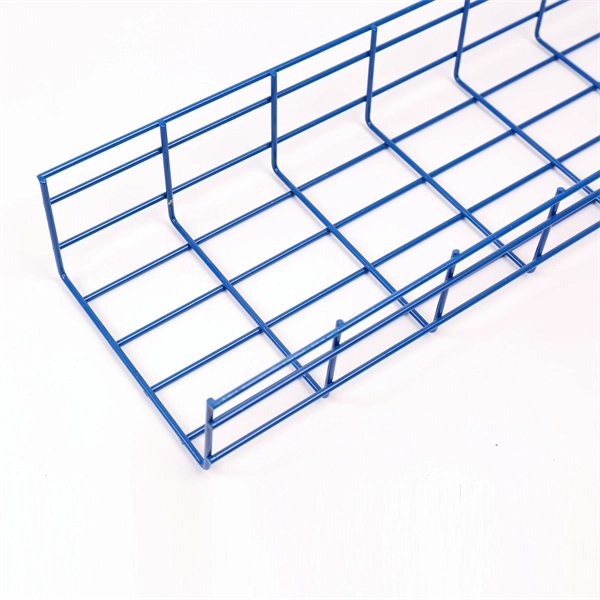
How to support single- and multi-tier cable trays on a roof without penetrations. Compare H-frame stands, protect the
Cable-tray rung spacing | Cabling Installation & Maintenance
A: According to The Cable Tray Institute, an association of companies involved in the development of cable-tray systems, 9 inches is
910533-3_EN
Cable support systems are generally designed with at least 50 % reserve space available for each tray. Cable tray types, supports
Criteria for Sizing, Designing, Installing and Supporting of Cable-Tray
Vertical-tray supports shall provide secure means, other than friction, for fastening cable trays to supports. 9.7.4 Supports shall be
Decoding Cable Tray Support Structures: Tips and Insights
The spacing between cable tray supports is one of the design factors that greatly influences
Open Ceiling Office Cable Management: 2026 Guide
BICSI and NEC 800.24 set the foundational rules: maximum 5-foot spacing on horizontal cable supports, with tighter 3
Rooftop Cable Tray Support System
PHP''s cable tray support system is engineered to sustain various sizes of cable runs on your rooftop. PHP is the leader in cable tray
Cable Tray Installation Rules (NEC 392) – Electrical Trader
Generally, standard trays require supports every 6 to 10 feet, while heavy-duty, long-span trays can handle distances
Cable Support Distances
From this figure the length between support positions can be calculated for the defined deflection (sag) percentage. The length
Safety Distance Between Cable Trays: What You Need
Learn the right safety distance between cable trays and ventilation or drainage systems.
Cable Tray Supports for rooftops
Cable Tray Supports As buildings contain more and more devices and systems requiring structured cabling, the need for sturdy cable
Support methods
al to install. Simply attach the L-profile tray using the beam clamp, and the enclosed space created between the beam and the
Precautions for Cable Tray Installation
Proper installation is not just about placing the cable tray in the right position; it also involves correct
Cable tray install | Information by Electrical Professionals for
The design calls for four 12” cable trays vertically stacked with a concrete wall on one side. The trays are 6” apart with
Related Resources
- UAE Galvanized Cable Tray Models
- Fiber Optic Cable Route Length Standard
- Fiber optic module company fiber optic repair
- Does the ODF patch panel have an IPMI port
- Construction Distribution Box Electrical
- Relay protection pressure plate double pressure plate
- Off-grid photovoltaic module wiring price
- Classification of Explosion-proof Ratings for Distribution Boxes in Laos
- Belize Custom Distribution Boxes
- Price of Norwegian Tray Cable Trays
- Fiber optic splice protection tube
- Trapezoidal Cable Tray Power Distribution Diagram
- Pakistan Imported Junction Box 12-pin Wholesale
- Which type of first-stage beam splitter is best
- Syrian network rack sales price
- Suppliers of cable trays for construction
- Wholesale of integrated power distribution boxes in Zimbabwe
- High-priced optical fiber cable for sale in Türkiye
- Reference Price of Cable Trays in Mali
- Which type of wiring should be chosen for installing a distribution box
- Can a 40km optical module connect to a 10km range
- 40G Optical Module COB Process
- 24-core Canadian drop fiber optic cable
- Where can I find a box-type optical splitter 18